
location
- Parking Garages
- Architectural Metal
- Artwork
- Ornamental Metal
- Parking Garage Facades
- Perforated Skins
- Rain Screen Solutions
- Sunshades
- Wall Panels
Shamrock Trading Company continues to grow and so does the need for more parking. Shamrock originally moved about 1,000 employees onto their new campus a few years ago, Now, with the new tower comes the need for more parking and SSM was happy to be considered.
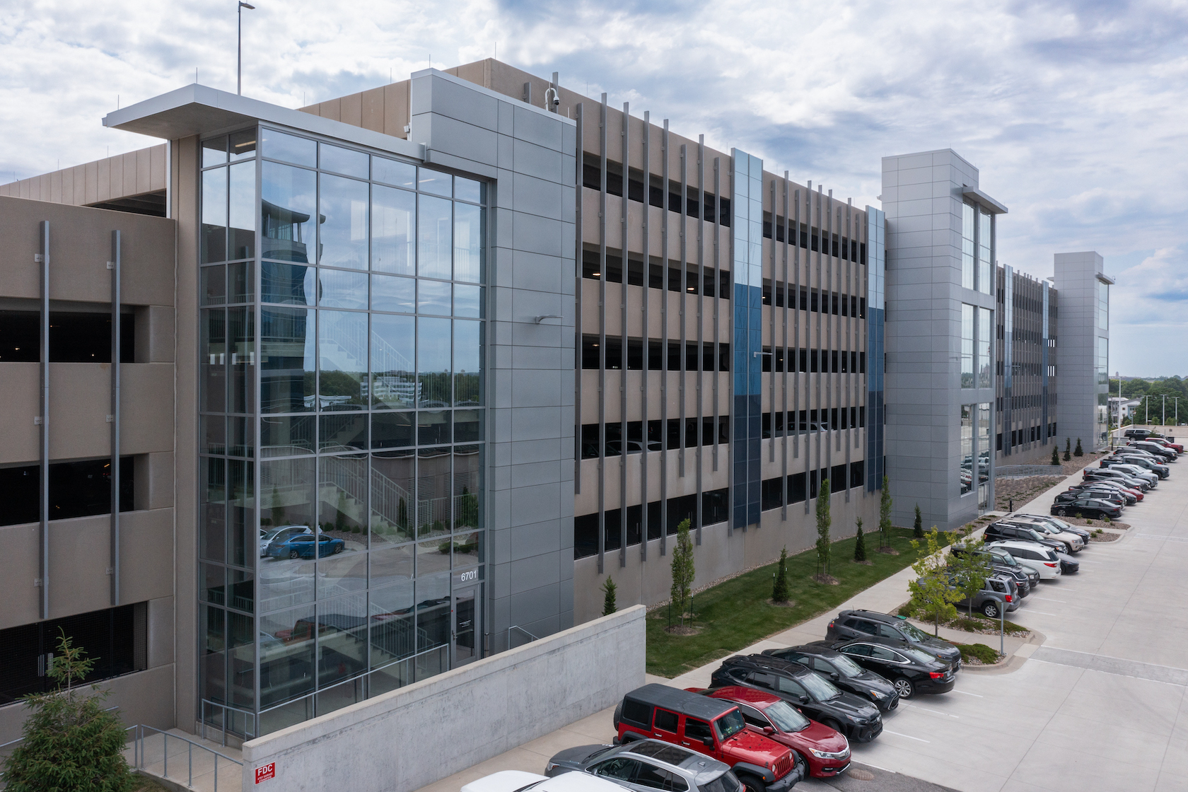
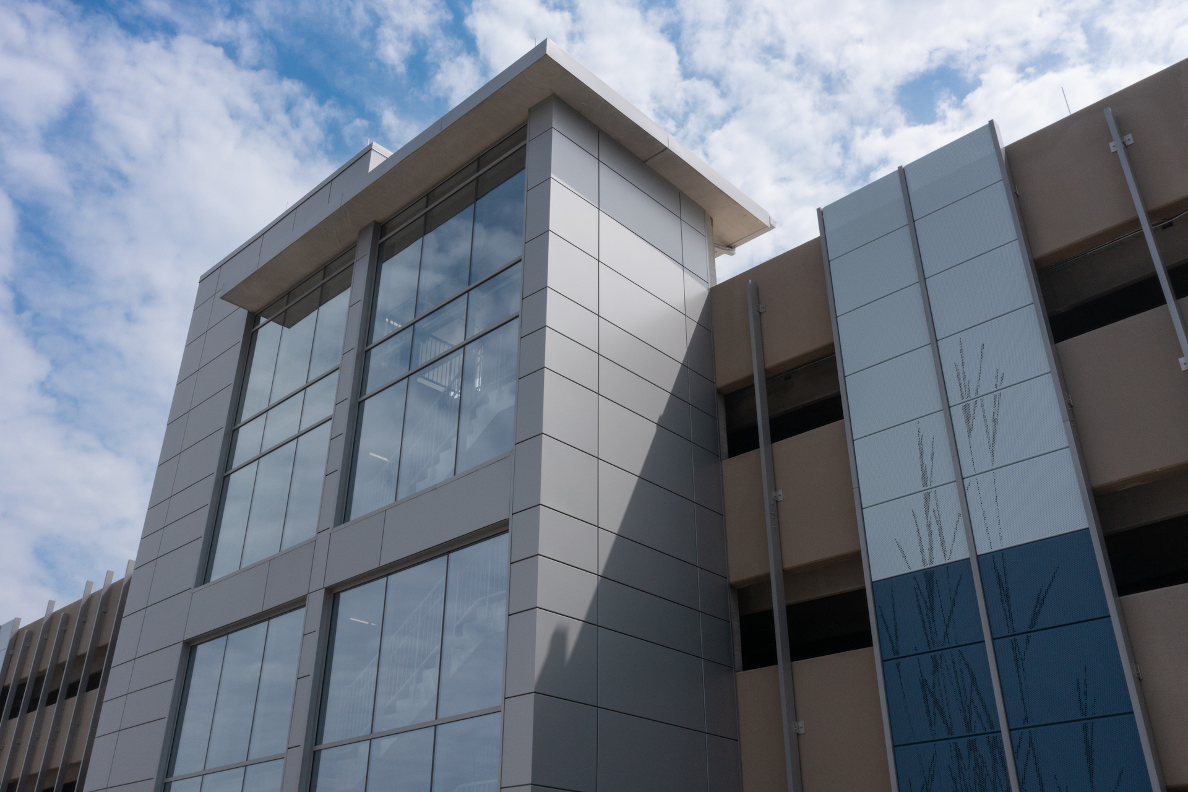
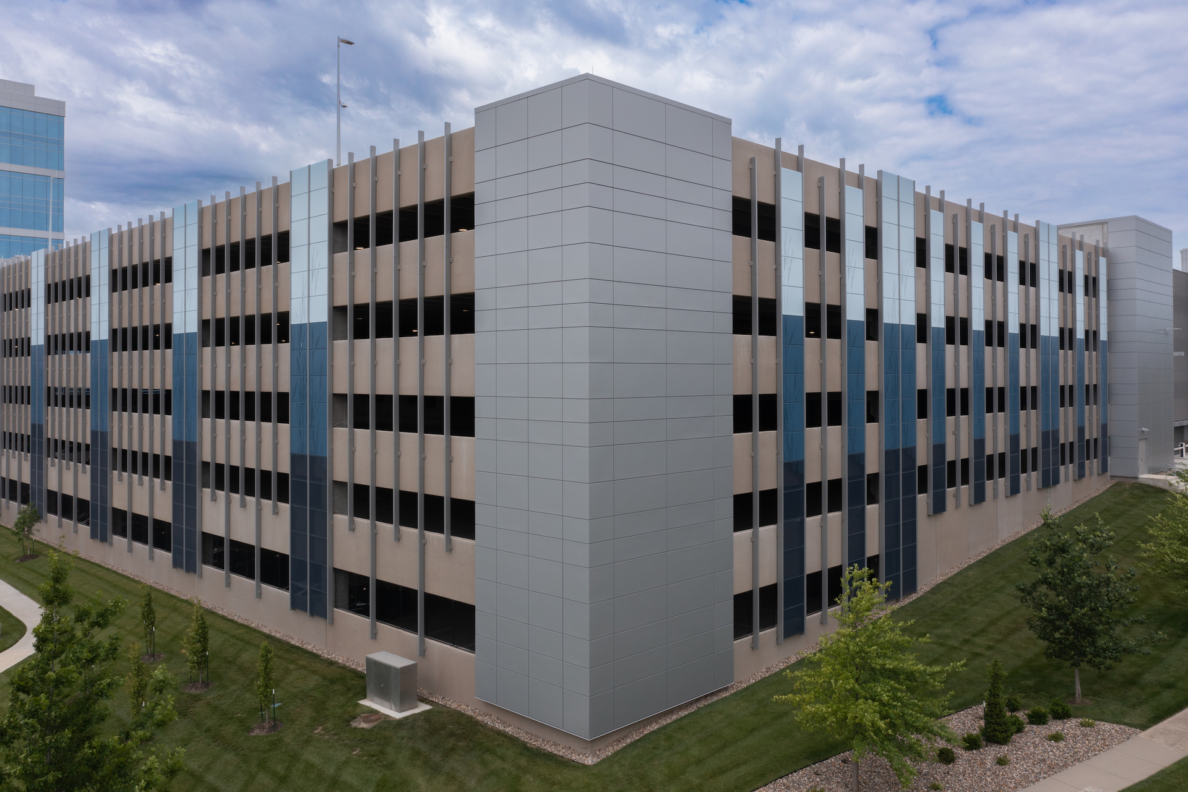
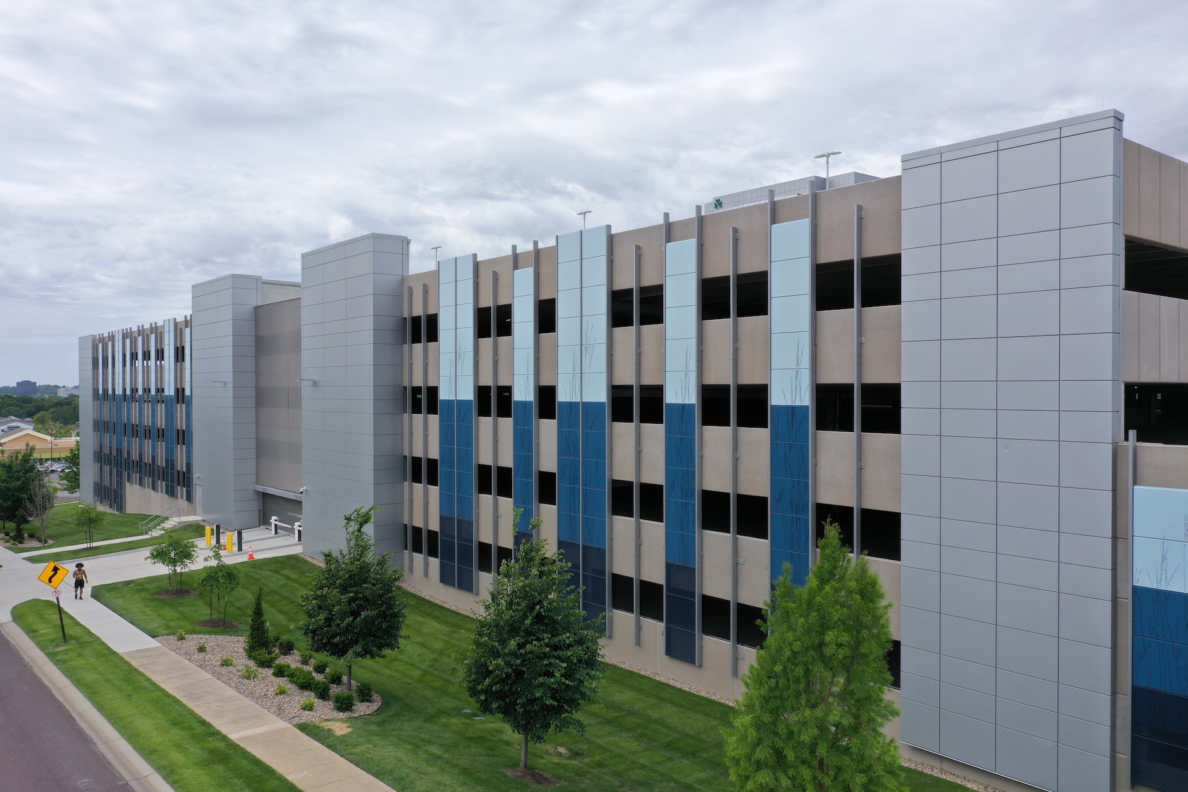
As with the first garage, SSM again utilized our 900 Series Panel System as a solution for the cladding components. It is a proven and tested system that is robust, meeting all open joint rain screen criteria. Fabricated from .090″ aluminum, this approach provides superior flatness versus a thinner gauge solution.
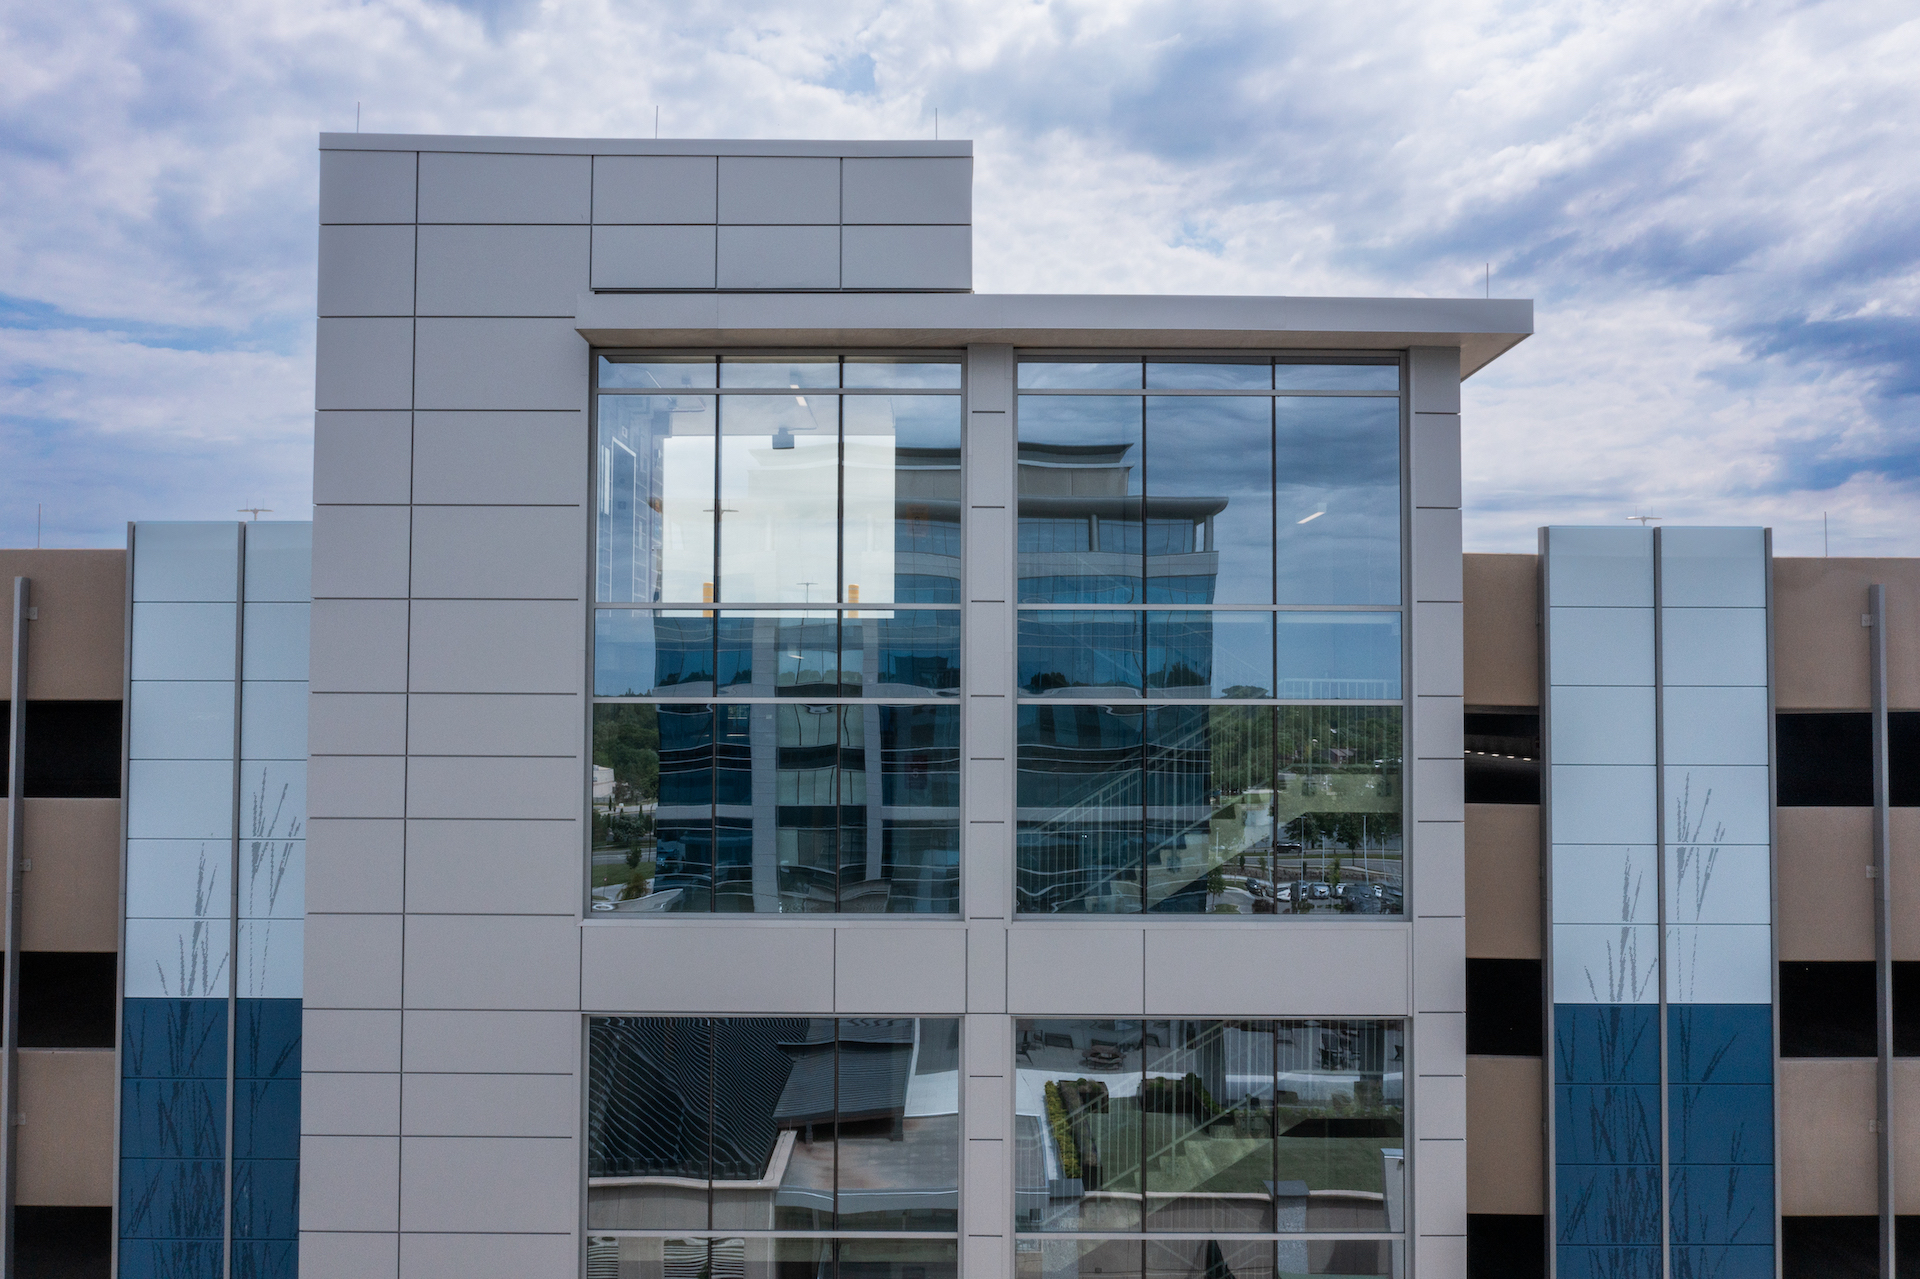
Framed in with the glazing components, the 900 Series Panel System helps define key areas of the garage.
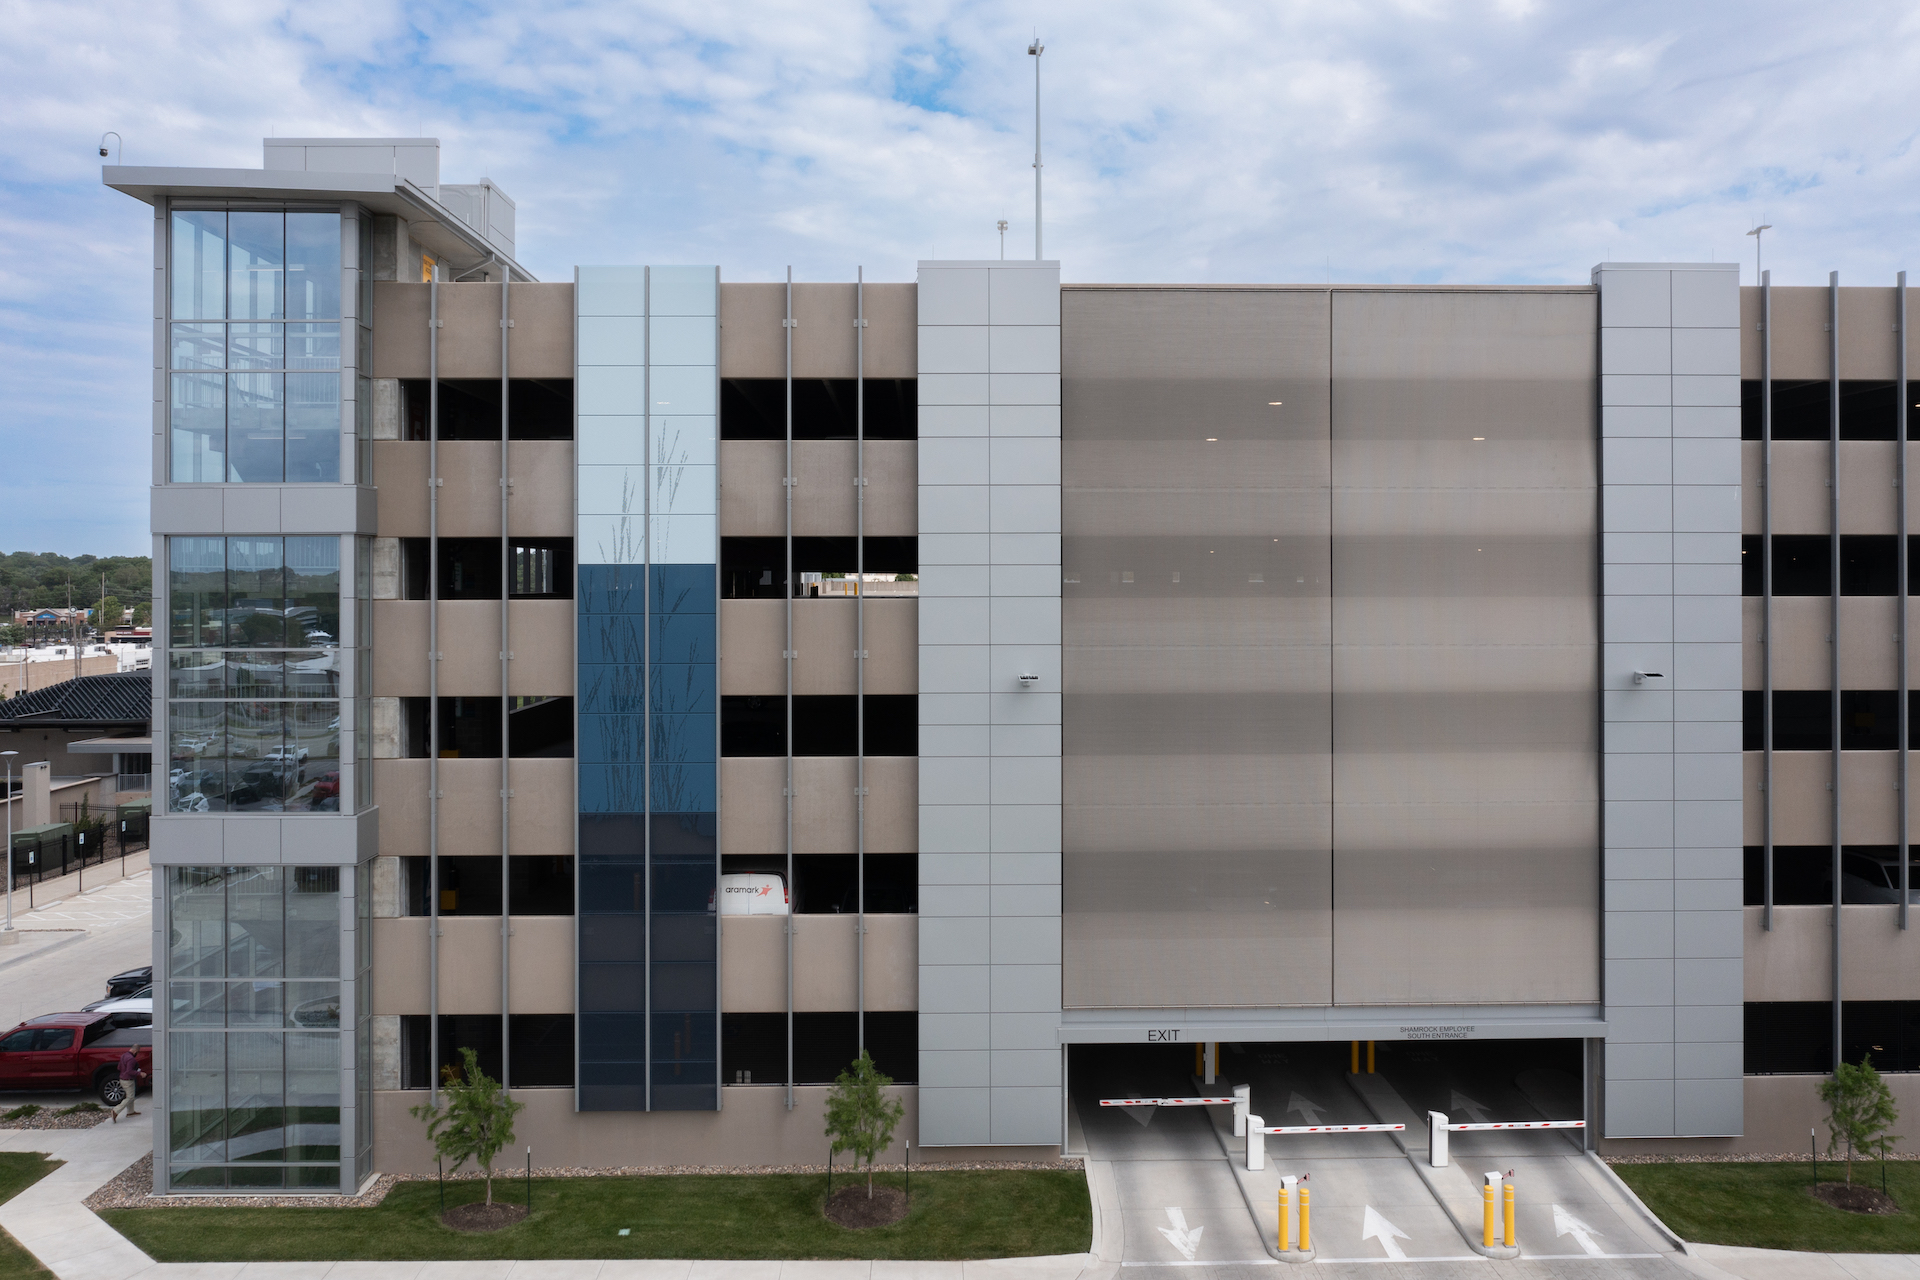
Some of the panels feature a custom perforation pattern created by the Design Team at Bell / Knott. Utilizing 3/16″ thick aluminum plate, SSM perforated the graphic representation of prairie grasses. The appearance is enhanced by the addition of 3″ x 8″ aluminum tube sections to support and frame the perforated panels while also providing visual interest.
Additionally, SSM installed the decorative, GKD stainless steel mesh panels located above the vehicular entry points. Each panel is almost 15′ wide x 20′ tall and is held in place via spring tensioned connections back to stainless steel angles.
Finishing touches included the coping trims, gutters and down spouts.